hoangkhanhltd.co1305@gmail.com




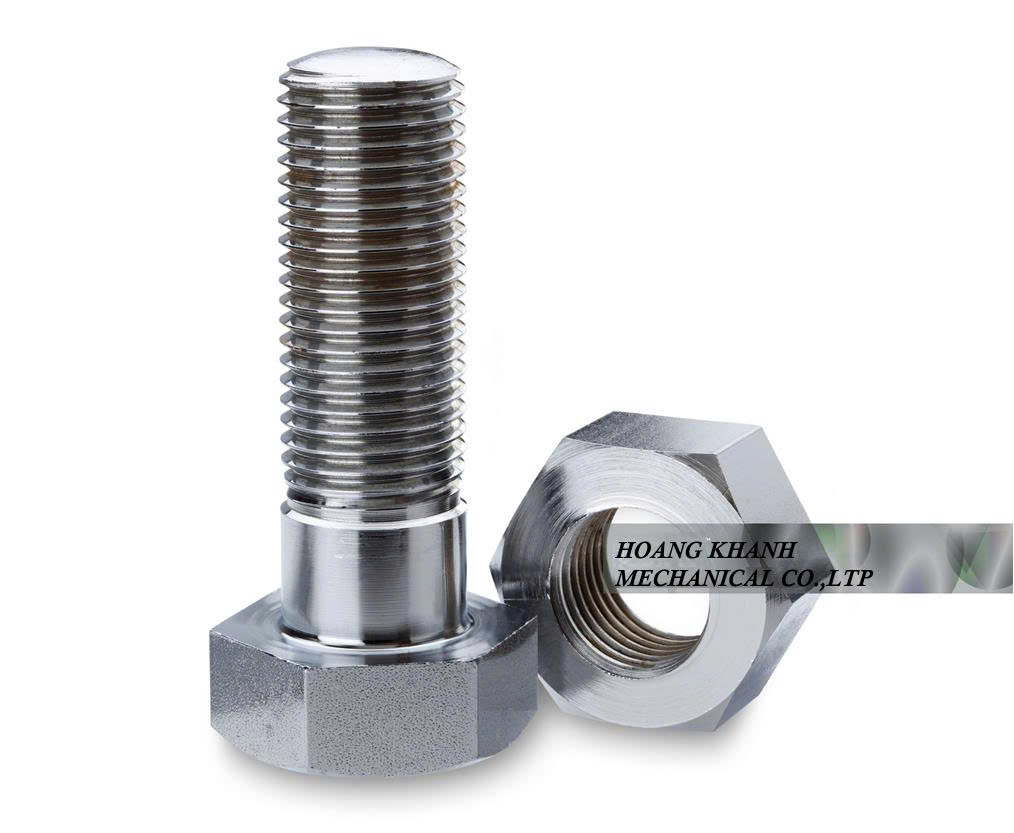

| Nominal Size and Pitch |
Width Across Flat, s | Width Across Corner, e | Head Thickness, k | Minimum Fillet Radius, r |
Thread Length, l | ||||||||
|---|---|---|---|---|---|---|---|---|---|---|---|---|---|
| Min. | Max. | Min. | Grade A | Grade B | |||||||||
| Grade A | Grade B | Grade A | Grade B | Min. | Max. | Min. | Max. | L ≤ 125 | 125 < L ≤ 200 | L > 200 | |||
| M5 x 0.8 | 7.78 | – | 8 | 8.79 | – | 3.35 | 3.65 | – | – | 0.2 | 16 | 22 | – |
| M6 x 1 | 9.78 | – | 10 | 11.05 | – | 3.85 | 4.15 | – | – | 0.25 | 18 | 24 | – |
| M8 x 1.25 | 12.73 | – | 13 | 14.38 | – | 5.15 | 5.45 | – | – | 0.4 | 22 | 28 | – |
| M10 x 1.5 | 16.73 | – | 17 | 18.9 | – | 6.22 | 6.58 | – | – | 0.4 | 26 | 32 | 45 |
| M12 x 1.75 | 18.67 | – | 19 | 21.1 | – | 7.32 | 7.68 | – | – | 0.6 | 30 | 36 | 49 |
| M16 x 2 | 23.67 | 23.16 | 24 | 26.75 | 26.17 | 9.82 | 10.18 | 9.71 | 10.29 | 0.6 | 38 | 44 | 57 |
| M20 x 2.5 | 29.67 | 29.16 | 30 | 33.53 | 32.95 | 12.28 | 12.72 | 12.15 | 12.85 | 0.8 | 46 | 52 | 65 |
| M24 x 3 | 35.38 | 35 | 36 | 39.98 | 39.55 | 14.78 | 15.22 | 14.65 | 15.35 | 0.8 | 54 | 60 | 73 |
| M30 x 3.5 | – | 45 | 46 | – | 50.85 | – | – | 18.28 | 19.12 | 1.0 | 66 | 72 | 85 |
| M36 x 4 | – | 53.80 | 55 | – | 60.79 | – | – | 22.08 | 22.92 | 1.0 | 78 | 84 | 97 |
| M39 x 4 | – | 60 | 65 | – | 66.44 | – | – | 24.58 | 25.42 | 1.0 | 84 | 90 | 103 |
Hóa học
Thông số hóa học của tiêu chuẩn DIN 931 cũng chính là thông số hóa học của tiêu chuẩn ISO 898-1.
| Property Class | Material and heat treatment | Chemical Composition Limit (cast analysis, %) |
Tempering Temp, ºC, min |
|||
|---|---|---|---|---|---|---|
| C | P, max | S, max | B, max | |||
| 4.6 | Carbon steel or carbon steel with additives | 0.55 max | 0.05 | 0.06 | Not specified | – |
| 4.8 | ||||||
| 5.6 | 0.13 – 0.55 | |||||
| 5.8 | 0.55 max | |||||
| 6.8 | 0.15 – 0.55 | |||||
| 8.8 | Carbon steel with additives (e.g. Boron or Mn or Cr) quenched and tempered |
0.15 – 0.40 | 0.025 | 0.025 | 0.003 | 425 |
| Carbon steel quenched and tempered | 0.25 – 0.55 | |||||
| Alloy steel quenched and tempered | 0.20 – 0.55 | |||||
| 9.8 | Carbon steel with additives (e.g. Boron or Mn or Cr) quenched and tempered |
0.15 – 0.40 | 0.025 | 0.025 | 0.003 | 425 |
| Carbon steel quenched and tempered | 0.25 – 0.55 | |||||
| Alloy steel quenched and tempered | 0.20 – 0.55 | |||||
| 10.9 | Carbon steel with additives (e.g. Boron or Mn or Cr) quenched and tempered |
0.20 – 0.55 | 0.025 | 0.025 | 0.003 | 425 |
| Carbon steel quenched and tempered | 0.25 – 0.55 | |||||
| Alloy steel quenched and tempered | 0.20 – 0.55 | |||||
| 12.9 | Alloy steel quenched and tempered | 0.30 – 0.50 | 0.025 | 0.025 | 0.003 | 425 |
| 12.9 | Carbon steel with additives (e.g. Boron or Mn or Cr or Molybdenum) quenched and tempered |
0.28 – 0.50 | 0.025 | 0.025 | 0.003 | 380 |
Cơ tính
Cũng như thông số hóa học, thông số cơ tính của tiêu chuẩn DIN 931 cũng chính là thông số cơ tính của tiêu chuẩn ISO 898-1.
Bảng 1: Mechanical Property
| Mechanical Property | Property Class | ||||||||||
|---|---|---|---|---|---|---|---|---|---|---|---|
| 4.6 | 4.8 | 5.6 | 5.8 | 6.8 | 8.8 | 9.8 M16 and under |
10.9 | 12.9/ 12.9 |
|||
| M16 and under |
Over M16 | ||||||||||
| Tensile strength, Rm, MPa | nom. | 400 | 500 | 600 | 800 | 900 | 1000 | 1200 | |||
| min. | 400 | 420 | 500 | 520 | 600 | 800 | 830 | 900 | 1040 | 1220 | |
| Lower yield strength, ReL, MPa | nom. | 240 | — | 300 | — | — | — | — | — | — | — |
| min. | 240 | — | 300 | — | — | — | — | — | — | — | |
| Stress at 0,2 % non-proportional elongation, Rp0,2, MPa |
nom. | — | — | — | — | — | 640 | 640 | 720 | 900 | 1080 |
| min. | — | — | — | — | — | 640 | 660 | 720 | 940 | 1100 | |
| Stress at 0,0048 d non-proportional elongation for full-size fasteners, Rpf, MPa |
nom. | — | 320 | — | 400 | 480 | — | ||||
| min. | — | 340 | — | 420 | 480 | — | |||||
| Stress under proof load, Sp, MPa | nom. | 225 | 310 | 280 | 380 | 440 | 440 | 600 | 650 | 830 | 970 |
| Proof strength ratio | Sp,nom/ReL min Sp,nom/Rp0,2 min Sp,nom/Rpf min |
0,94 | 0,91 | 0,93 | 0,90 | 0,92 | 0,91 | 0,91 | 0,90 | 0,88 | 0,88 |
| Percentage elongation after fracture for machined test pieces, A, % |
min. | 22 | — | 20 | — | — | 12 | 12 | 10 | 9 | 8 |
| Percentage reduction of area after fracture for machined test pieces, Z, % |
min. | — | 52 | 48 | 48 | 44 | |||||
| Elongation after fracture for full-size fasteners, Af |
min. | — | 0,24 | — | 0,22 | 0,20 | — | ||||
| Head soundness | No fracture | ||||||||||
| Vickers hardness, HV F ≥ 98 N |
min. | 120 | 130 | 155 | 160 | 190 | 250 | 255 | 290 | 320 | 385 |
| max. | 220 | 250 | 320 | 335 | 360 | 380 | 435 | ||||
| Brinell hardness, HBW F = 30 D2 |
min. | 114 | 124 | 147 | 152 | 181 | 238 | 242 | 276 | 304 | 304 |
| max. | 209 | 238 | 304 | 318 | 342 | 361 | 414 | ||||
| Rockwell hardness, HRB | min. | 67 | 71 | 79 | 82 | 89 | — | ||||
| max. | 95,0 | 89 | — | ||||||||
| Rockwell hardness, HRC | min. | — | 22 | 23 | 23 | 32 | 39 | ||||
| max. | — | 32 | 34 | 37 | 39 | 44 | |||||
| Surface hardness, HV 0,3 | max. | — | (1) | (1),(2) | (1).(3) | ||||||
| Height of non-decarburized thread zone, E, mm |
min. | — | 1/2 H1 | 2/3 H1 | 3/4 H1 | ||||||
| Depth of complete decarburization in the thread, G, mm |
max. | — | 0,015 | ||||||||
| Reduction of hardness after retempering, HV | max. | — | 20 | ||||||||
| Breaking torque, MB, N⋅m | min. | — | in accordance with ISO 898-7 | ||||||||
| Impact strength, KV, J | min. | — | 27 | — | 27 | (4) | |||||
| Surface integrity in accordance with | ISO 6157-1 | ISO 6157-3 | |||||||||
| (1) Surface hardness shall not be more than 30 Vickers points above the measured core hardness of the fastener when determination of both surface hardness and core hardness are carried out with HV 0,3. (2) Any increase in hardness at the surface which indicates that the surface hardness exceeds 390 HV is not acceptable. (3) Any increase in hardness at the surface which indicates that the surface hardness exceeds 435 HV is not acceptable. (4) Value for KV is under investigation. |
|||||||||||
Bảng 2: Proof load
| Thread d |
Nominal stress area As, nom, mm2 |
Property class | ||||||||
|---|---|---|---|---|---|---|---|---|---|---|
| 4.6 | 4.8 | 5.6 | 5.8 | 6.8 | 8.8 | 9.8 | 9.8 | 12.9/12.9 | ||
| Proof load, Fp (As,nom × Sp,nom), N | ||||||||||
| M12 | 84,3 | 19 000 | 26 100 | 23 600 | 32 000 | 37 100 | 48 900 | 54 800 | 70 000 | 81 800 |
| M16 | 157 | 35 300 | 48 700 | 44 000 | 59 700 | 69 100 | 91 000 | 102 000 | 130 000 | 152 000 |
| M20 | 245 | 55 100 | 76 000 | 68 600 | 93 100 | 108 000 | 147 000 | — | 203 000 | 238 000 |
| M22 | 303 | 68 200 | 93 900 | 84 800 | 115 000 | 133 000 | 182 000 | — | 252 000 | 294 000 |
| M24 | 353 | 79 400 | 109 000 | 98 800 | 134 000 | 155 000 | 212 000 | — | 293 000 | 342 000 |
| M27 | 459 | 103 000 | 142 000 | 128 000 | 174 000 | 202 000 | 275 000 | — | 381 000 | 445 000 |
| M30 | 561 | 126 000 | 174 000 | 157 000 | 213 000 | 247 000 | 337 000 | — | 466 000 | 544 000 |
| M33 | 694 | 156 000 | 215 000 | 194 000 | 264 000 | 305 000 | 416 000 | — | 576 000 | 673 000 |
| M36 | 817 | 184 000 | 253 000 | 229 000 | 310 000 | 359 000 | 490 000 | — | 678 000 | 792 000 |
| M39 | 976 | 220 000 | 303 000 | 273 000 | 371 000 | 429 000 | 586 000 | — | 810 000 | 947 000 |
Bảng 3: Tensile load
| Thread d |
Nominal stress area As, nom, mm2 |
Property class | ||||||||
|---|---|---|---|---|---|---|---|---|---|---|
| 4.6 | 4.8 | 5.6 | 5.8 | 6.8 | 8.8 | 9.8 | 9.8 | 12.9/12.9 | ||
| Minimum ultimate tensile load, Fm min (As, nom × Rm, min), N | ||||||||||
| M12 | 84,3 | 33 700 | 35 400 | 42 200 | 43 800 | 50 600 | 67 400 | 75 900 | 87 700 | 103 000 |
| M16 | 157 | 62 800 | 65 900 | 78 500 | 81 600 | 94 000 | 125 000 | 141 000 | 163 000 | 192 000 |
| M20 | 245 | 98 000 | 103 000 | 122 000 | 127 000 | 147 000 | 203 000 | — | 255 000 | 299 000 |
| M22 | 303 | 121 000 | 127 000 | 152 000 | 158 000 | 182 000 | 252 000 | — | 315 000 | 370 000 |
| M24 | 353 | 141 000 | 148 000 | 176 000 | 184 000 | 212 000 | 293 000 | — | 367 000 | 431 000 |
| M27 | 459 | 184 000 | 193 000 | 230 000 | 239 000 | 275 000 | 381 000 | — | 477 000 | 560 000 |
| M30 | 561 | 224 000 | 236 000 | 280 000 | 292 000 | 337 000 | 466 000 | — | 583 000 | 684 000 |
| M33 | 694 | 278 000 | 292 000 | 347 000 | 361 000 | 416 000 | 576 000 | — | 722 000 | 847 000 |
| M36 | 817 | 327 000 | 343 000 | 408 000 | 425 000 | 490 000 | 678 000 | — | 850 000 | 997 000 |
| M39 | 976 | 390 000 | 410 000 | 488 000 | 508 000 | 586 000 | 810 000 | — | 1 020 000 | 1 200 000 |
Lớp mạ
Khi nói đến các lớp phủ cho bulong DIN 931, có một số tùy chọn có sẵn tùy thuộc vào môi trường mà chúng sẽ được sử dụng. Ví dụ, mạ kẽm hoặc mạ điện có thể được sử dụng để cung cấp khả năng chống ăn mòn trong môi trường ngoài trời hoặc độ ẩm cao. Ngoài ra, lớp phủ oxit đen hoặc thụ động hóa có thể được sử dụng để cải thiện khả năng chống mài mòn và mang lại vẻ ngoài thẩm mỹ hơn. Điều quan trọng là chọn lớp phủ chính xác dựa trên các yếu tố như vật liệu của bulong, nhiệt độ và độ ẩm của môi trường cũng như các yếu tố môi trường khác mà bulong có thể tiếp xúc theo thời gian. Cuối cùng, việc chọn lớp phủ phù hợp có thể đảm bảo rằng bulong bền và đáng tin cậy cho mục đích sử dụng.